
Listing Courtesy of:
Assist 2 Sell Discovery Real Estate
Agency Phone: 208-798-7822

BEDS4
BATHS4.00
SQUARE FEET5,340
MLS#98999915
STATUSNew
PROPERTY TYPEResidential - Single Family
SCHOOLLewiston Independent School District #1
Listing Courtesy of:
Assist 2 Sell Discovery Real Estate
Agency Phone: 208-798-7822
Property Description
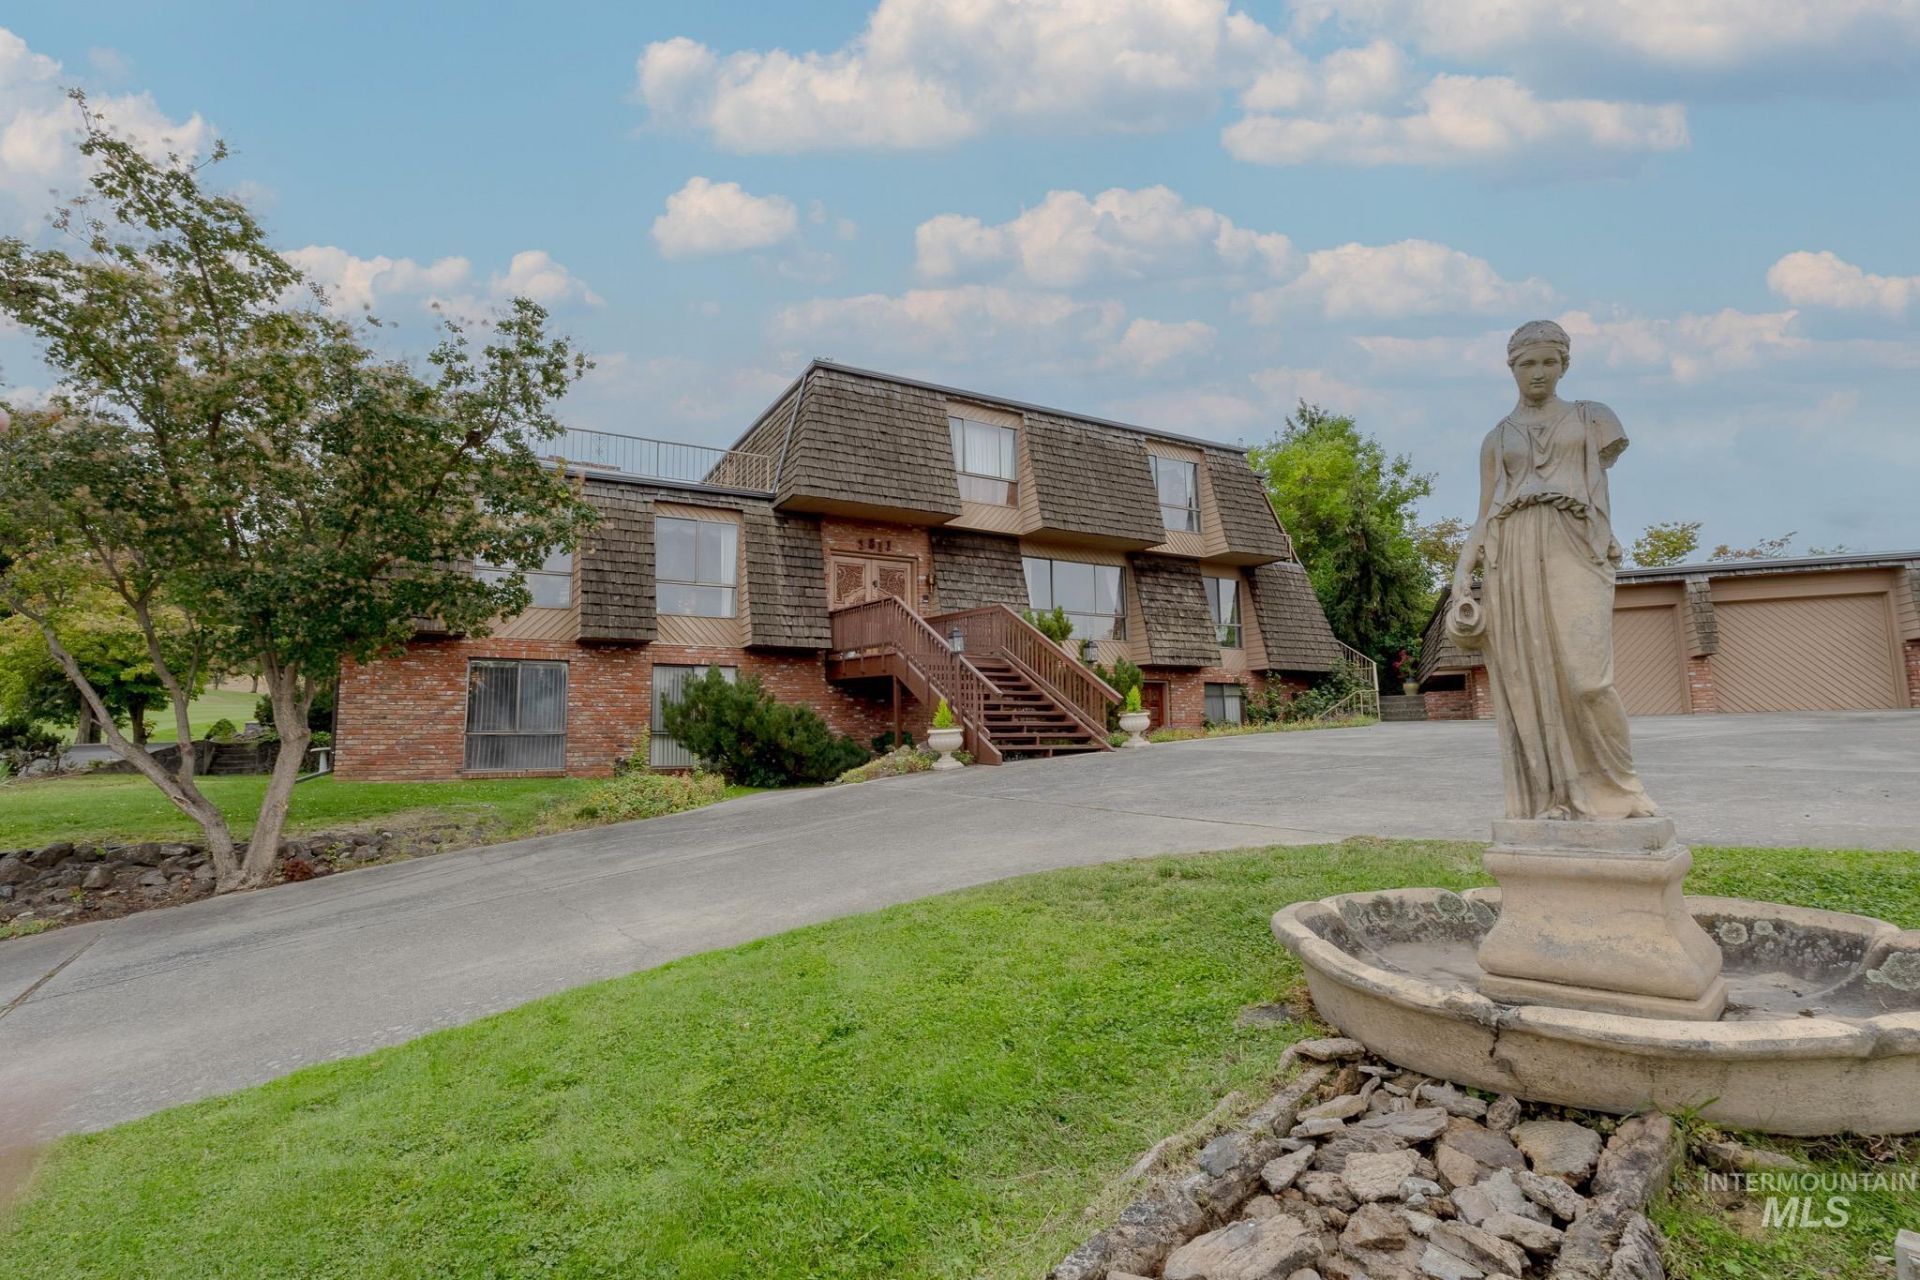
This LGCC property spans an impressive 5,340 square feet of living space, boasting a truly one-of-a-kind unique design with Valley views and overlooking #17 green. Inside, youll discover formal living & dining areas ideal for holiday gatherings and dinner parties, two fireplaces creating warm, inviting ambiance in every season, a private sauna for quiet relaxation and a built-in wet bar with a pool table included - game nights just got an upgrade! The large primary suite is complete with its own private covered balcony, 2 closets and a built-in vanity but the real crown jewel of this property is the 44x20 in-ground pool complete with a pool house that includes a shower & bathroom. Whether hosting a summer pool party or a fall sports watching party, this home was made for gathering & entertaining!
Property Features
Property Type: Residential - Single Family
Cooling: Central Air
Fenced: Yes
Fireplaces: 2
Garage: 2
Heating: Forced Air, Natural Gas
Lot Size: 0.40 Acres
Roof Type: Other
Stories: 2.0
Taxes: $8,373
Year Built: 1977
Amenities
Bath-Master
Formal Dining
Family Room
Sauna/Steam Room
Central Vacuum Plumbed
Pantry
Feature Descriptions
Appliances: Electric Water Heater, Gas Water Heater, Dishwasher, Disposal, Microwave, Oven/Range Built-In, Refrigerator, Washer, Dryer
Construction Materials: Brick, Wood Siding
Days on Site: 2
Exterior: Brick, Wood
Fencing: Partial, Metal, Wood
Fireplace: Two
Flooring: Tile, Carpet, Vinyl
Formal Dining: Yes
Lot: 10000 SF - .49 AC, Views, Corner Lot, Full Sprinkler System
Lot Dimensions: 165.52x120.16
Parcel#: 16100040030,1610004004C
Parking: Detached
Parking Notes: Detached
Pool: In Ground, Pool
Swimming Pool: Yes
Utilities: Sewer Connected
Water: City Service
Local Schools
High School: Lewiston
Middle School: Jenifer
Elementary School: McSorley
School District: Lewiston Independent School District #1
Listed By / Shown By
Listed By
Agency Name: Assist 2 Sell Discovery Real Estate
Agency Phone: 208-798-7822
Shown By
Agent Name: Jonathan Langston
Agent Phone: (208) 794-0958
Agency Title: Coldwell Banker Tomlinson
Estimate Your Payment
Estimated Payment
$ 5,155.33 per month $4,226.00 Principal & Interest $697.75 Property Tax $231.58 Homeowner's Insurance
3811 Country Club Dr | MLS# 98999915
This single family home located at 3811 Country Club Dr, Lewiston, ID 83501 is currently listed for sale with an asking price of $794,000. This property was built in 1977 and has 4 bedrooms with 5340 sq. ft. Country Club Dr is located within the Lewiston Independent School District #1 school district. Search Lewiston real estate on jlangston.cbboise.com today.